Saint-Gobain Sekurit CR spol. s r. o., Hořovice
Structural modifications and extension of the
existing production hall
New Cleanrooms ISO 7
Scope of work: General designer and contractor
PD processing: 02/2025 – 06/2025
Construction implemention: 04 – 12/2025
Saint-Gobain Sekurit creates innovative glazing systems that enhance the travel experience and improve driving safety. The company specializes in the production of laminated automotive safety glass and also manufactures panoramic roof glazing.
To produce this innovative glass, the company decided to build new cleanrooms at its industrial site in Hořovice.
Acting as the lead designer, we prepared the detailed executive documentation using the BIM system for the installation of ISO 7 cleanrooms to place a new PVB production line.
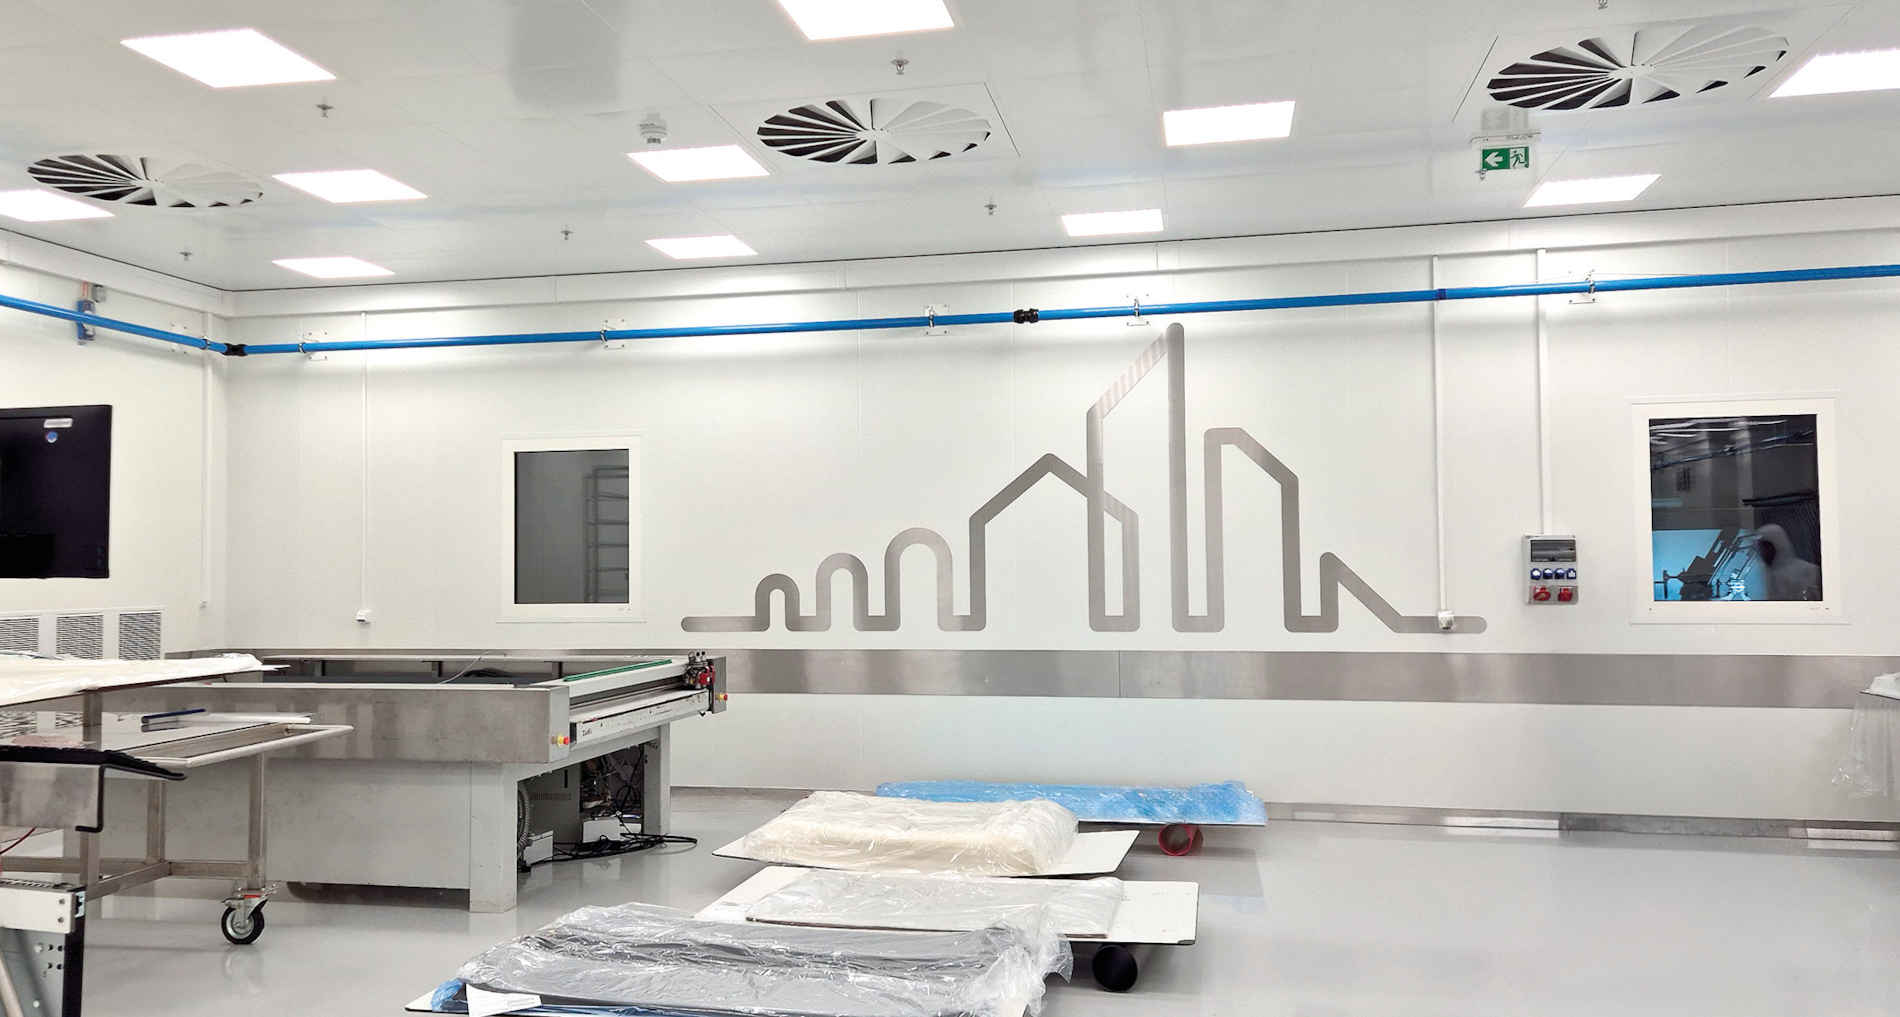
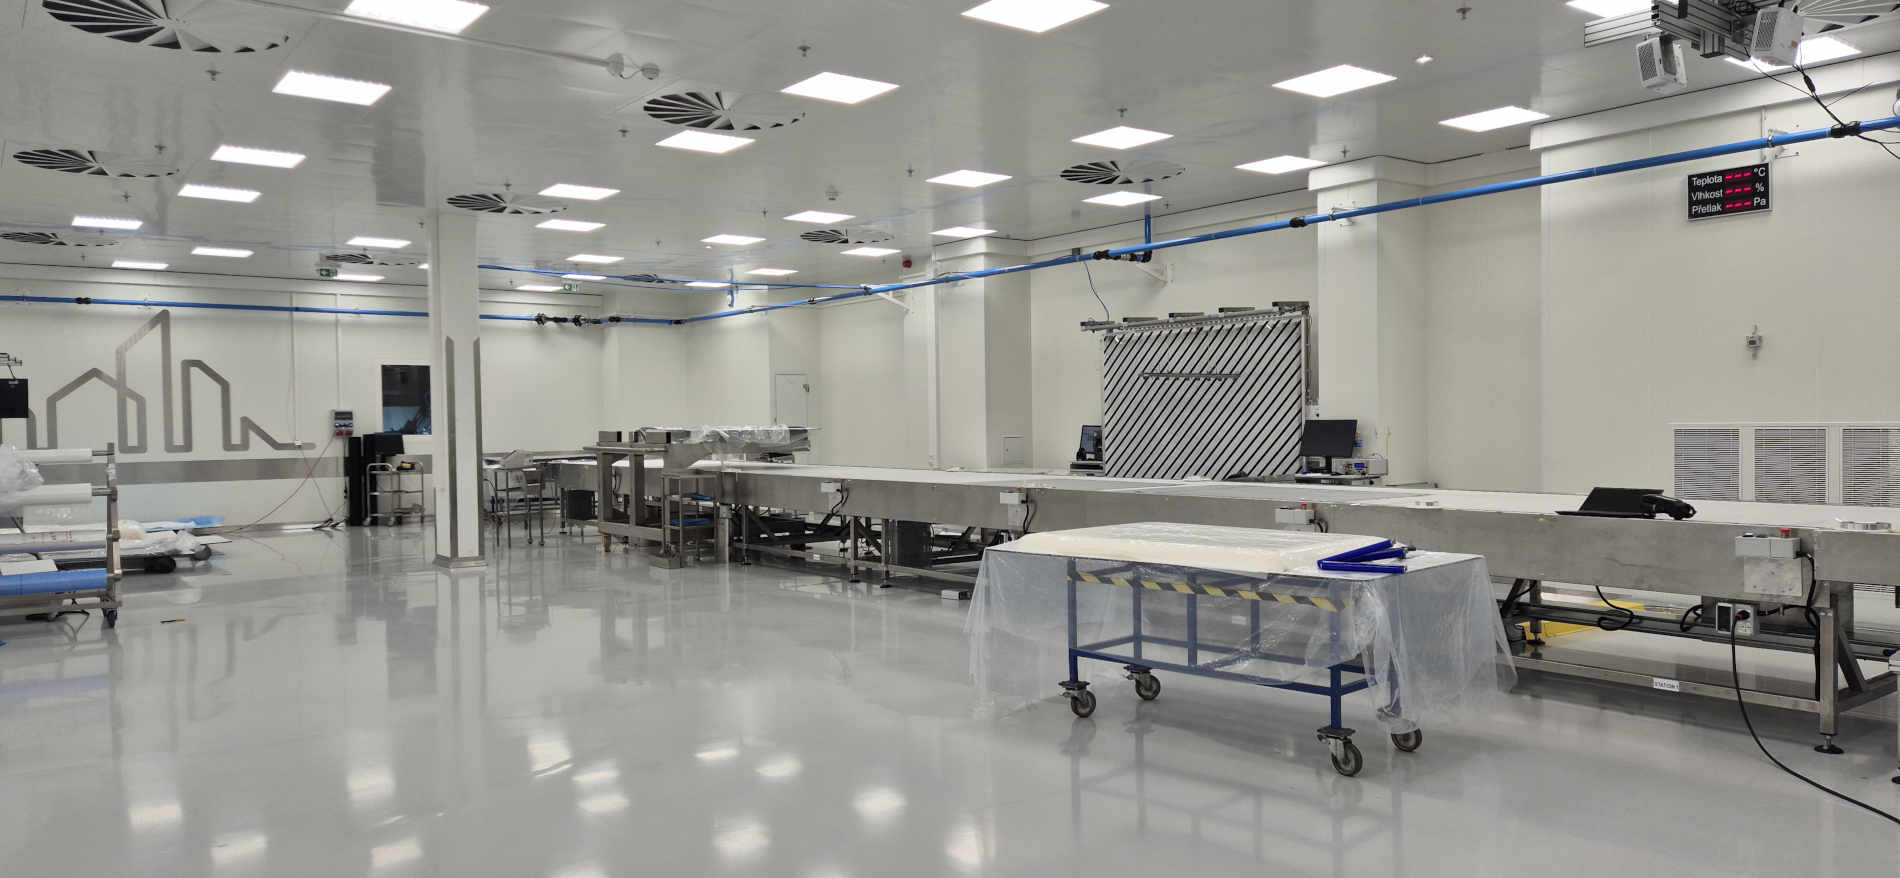
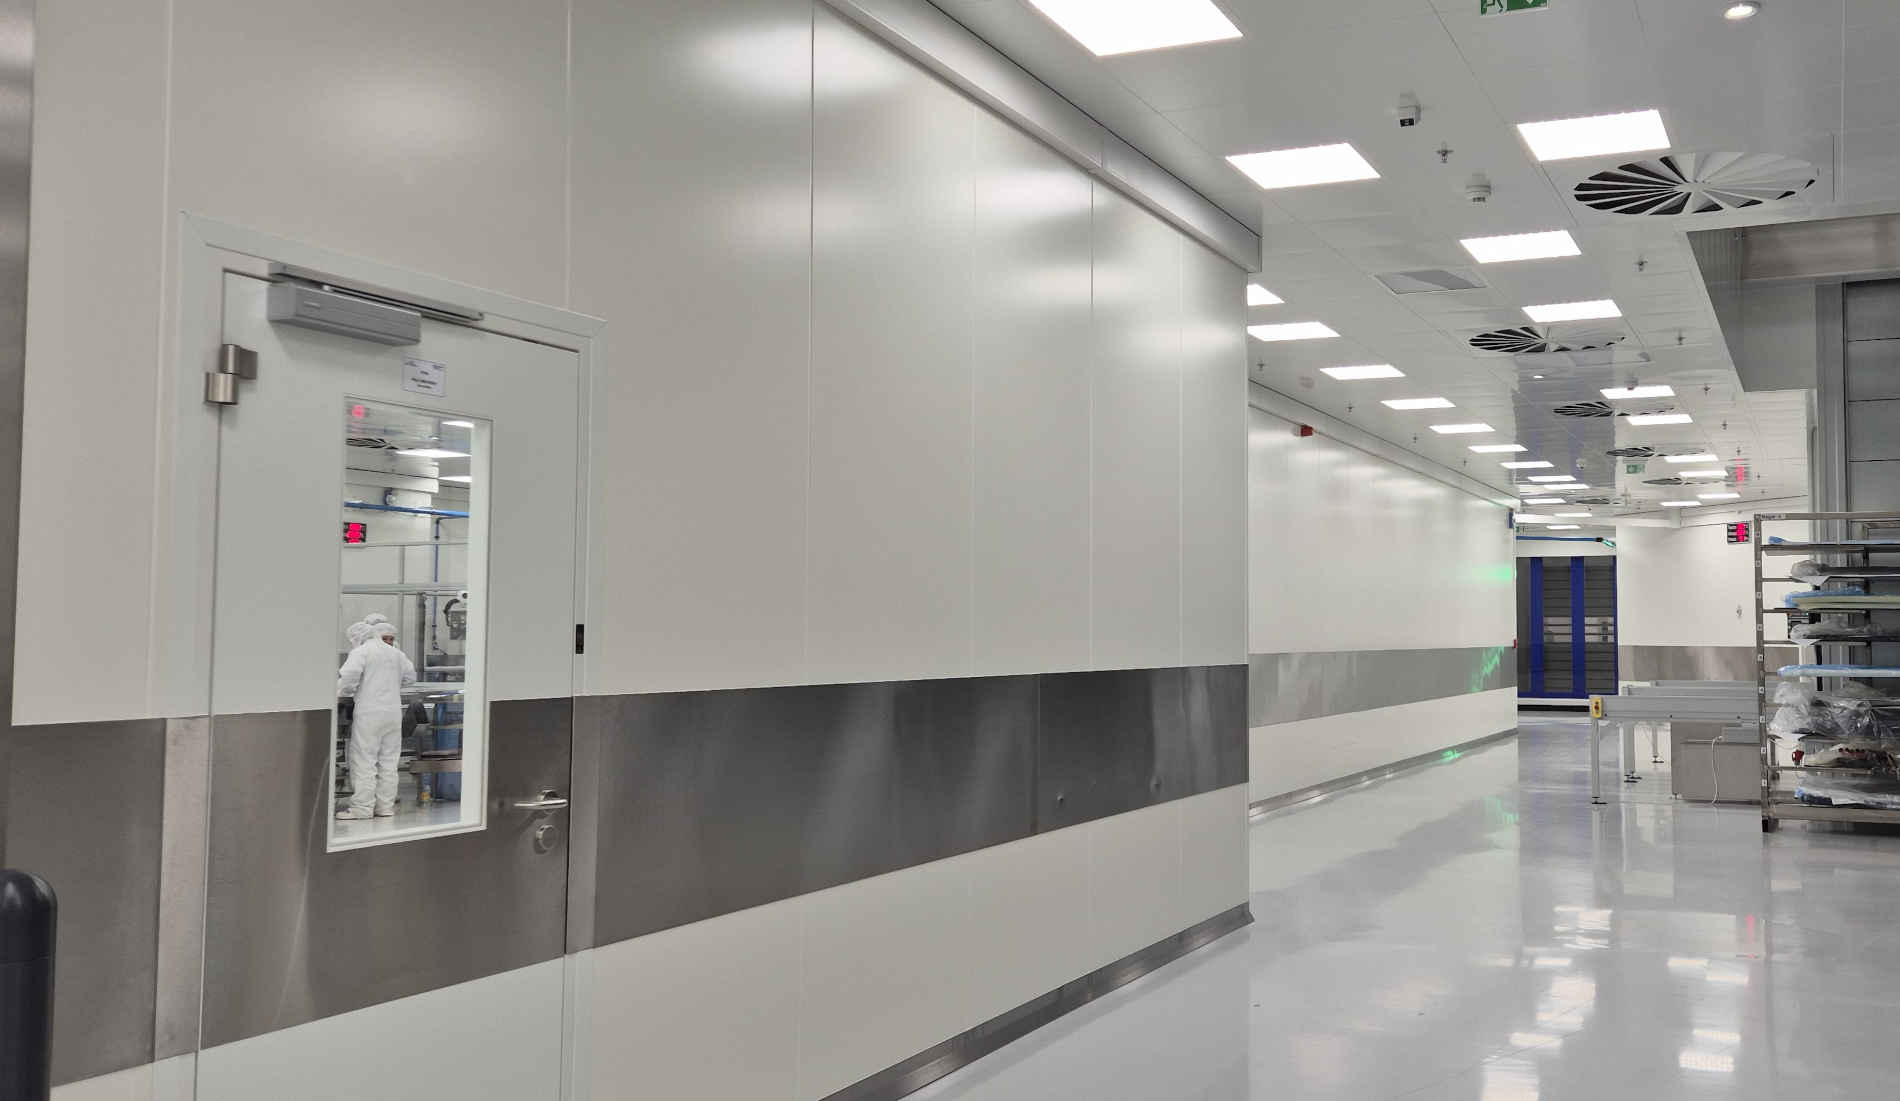
As the general contractor, we managed the complete execution of all construction and operational systems involved in modifying the existing production hall and constructing a new extension for a refrigerated film storage facility. We also built a new two-story ISO 7 cleanroom facility and renovated a part of the existing cleanrooms. The total area of the new cleanrooms is 2 440 m², classified as ISO 7 (in accordance with ISO 14644–1).
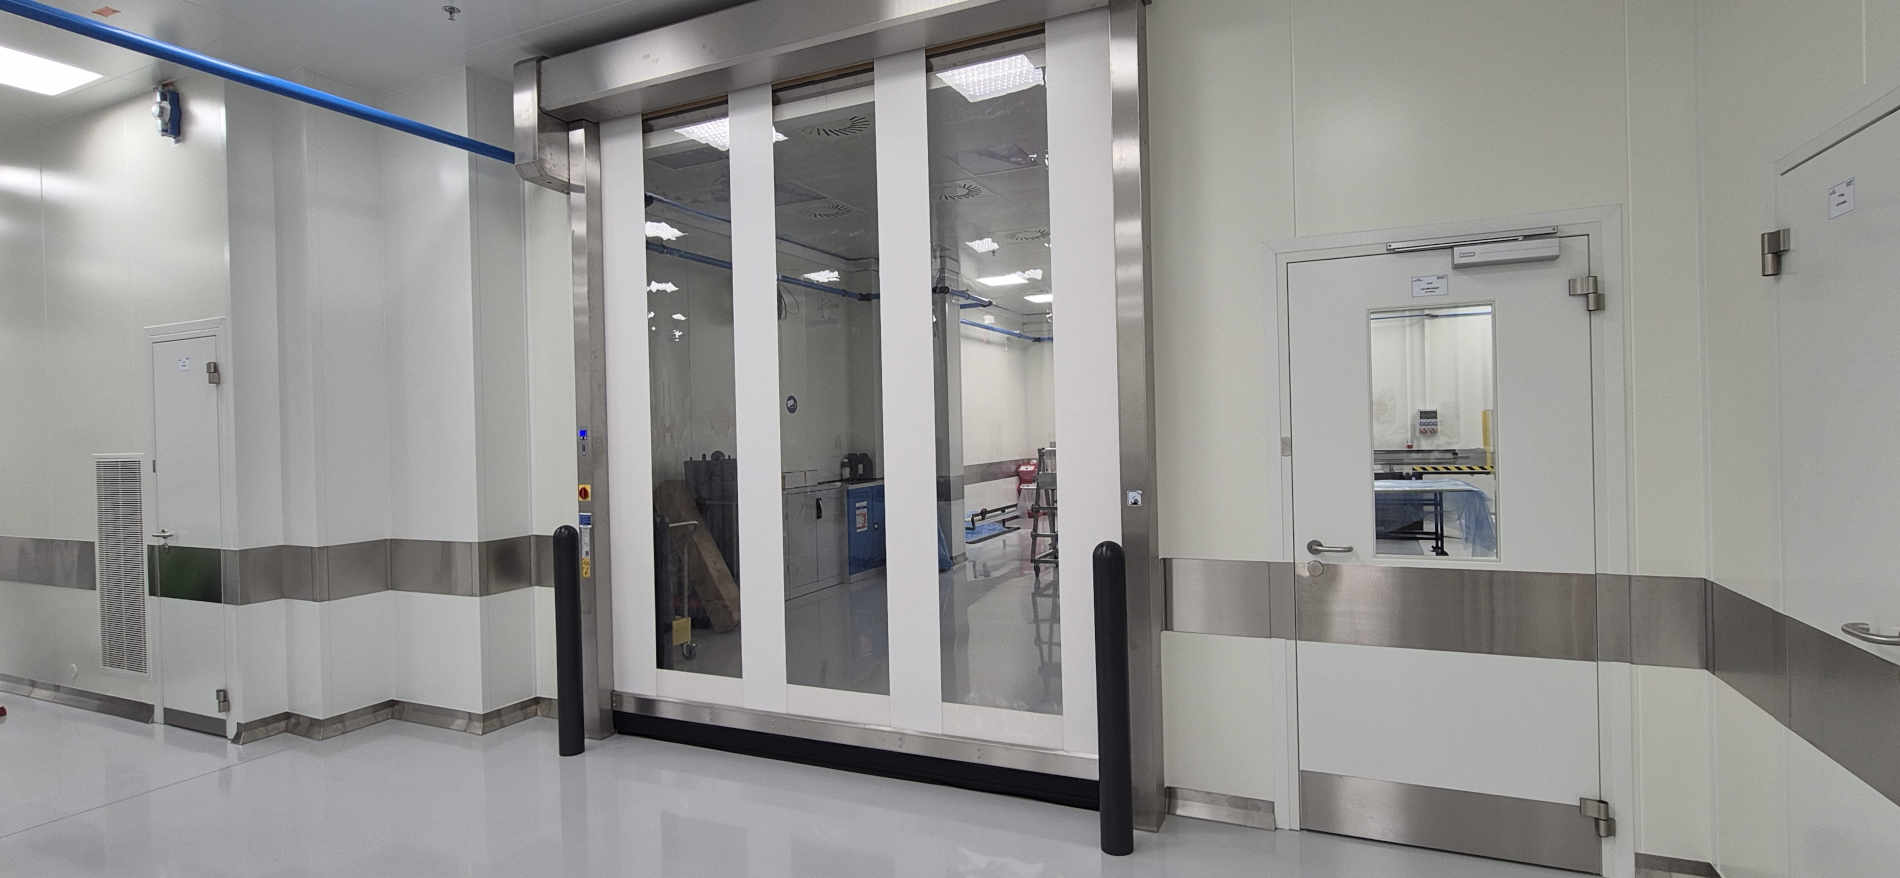
The cleanroom facility consits of metal wall cladding and partitions (including fire-rated partitions), metal doors, automatic high-speed roll-up doors (including fire shutters), a pressurized ceiling, and a lightweight metal suspended ceiling integrating HVAC terminal units with the third-stage filtration and lighting. A part of the cleanrooms was addressed using a short-loop circulation system via wall-mounted coolers, with air distribution handled by Fan Filter Units (FFUs). The air showers were installed at personnel entry points to decontaminate entering staff by removing dust particles. A new final layer of antistatic ESD epoxy flooring was also applied.
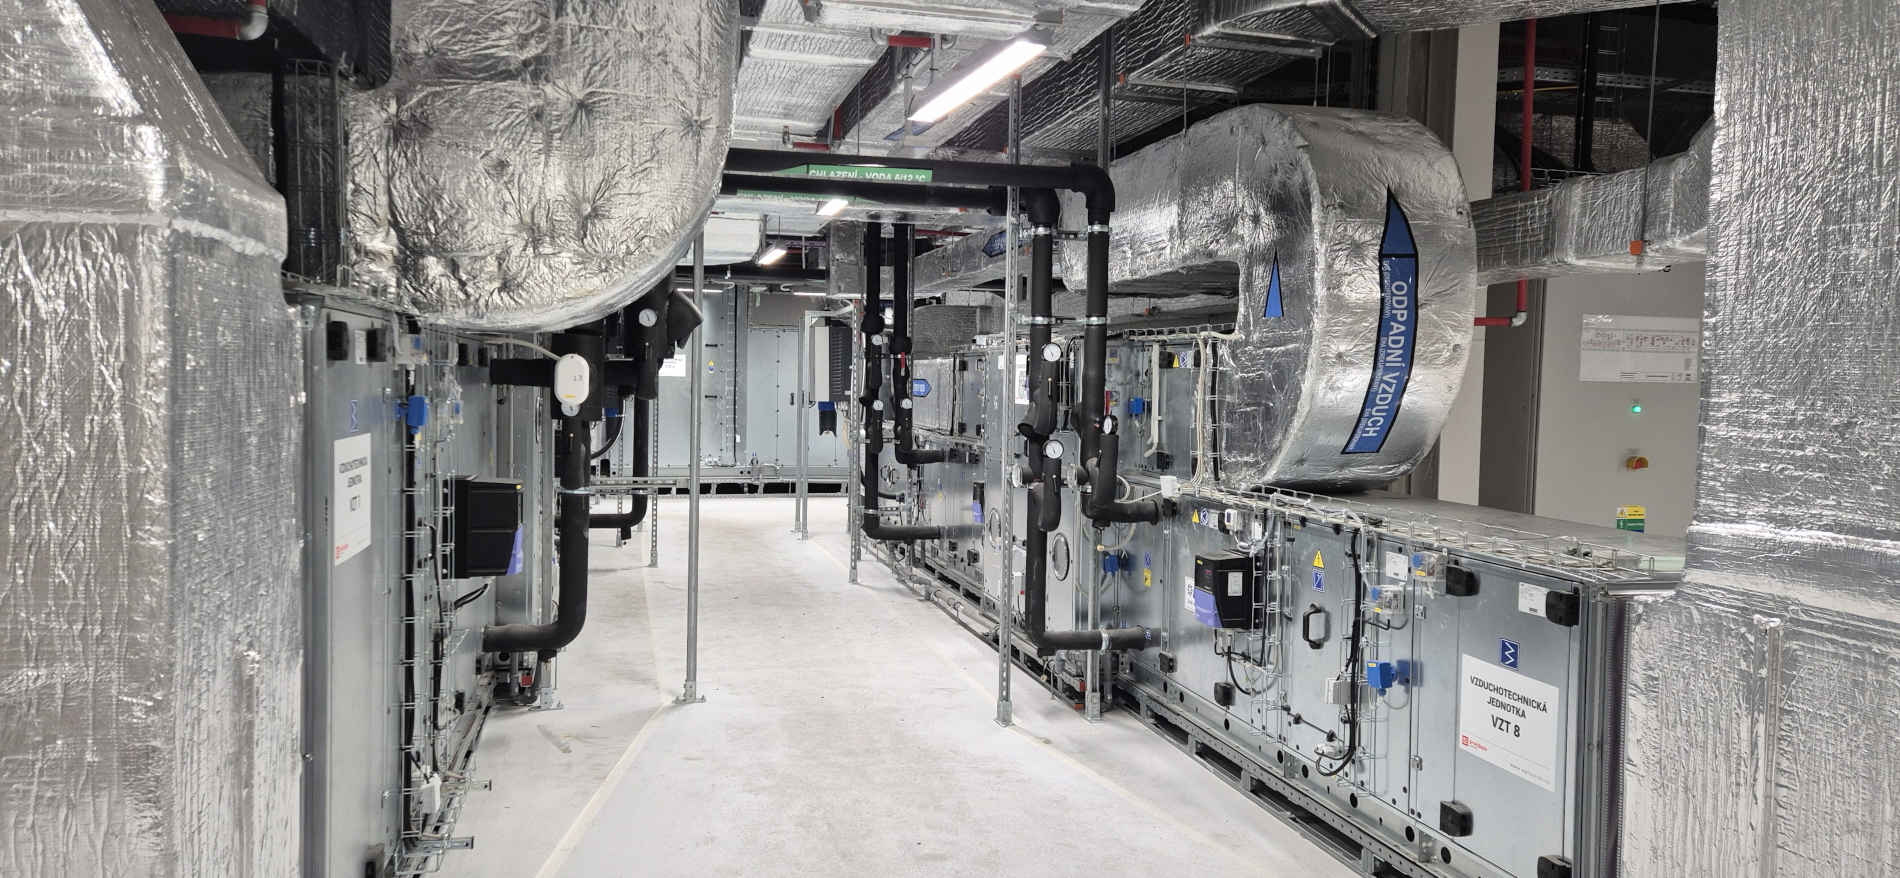
The project included the design and implementation of an HVAC system featuring silica gel rotary dehumidification. The HVAC units were installed in a newly constructed plant room on the first floor. Two cooling systems with different temperature gradients were designed and implemented. The cooling sources were placed on a new steel structure on the building's roof, accessible via a newly constructed service stairway. Furthermore, the power distributions, measurement and control (M&R) systems, and sanitary installations were addressed.
During the commissioning of the cleanrooms, we carried out a complete regulation of the HVAC, cooling, and heating systems, as well as cleanroom qualification.
The renovation of the existing hall and the construction of the new cleanrooms were carried out while the surrounding production processes remained operational. The construction of the new extension took place while the production facility was in full operation.